The Enduring Appeal of In-Frame Timber Kitchens: Craft, Character and Longevity
Walk into a kitchen that was built properly thirty years ago and you will feel it. The doors sit flush with the frame, the joinery has not sagged, and the whole room carries a weight that modern flat-pack cabinetry simply cannot fake. That look, that solidity, is what draws people to in-frame timber kitchens. It is not a style that shouts. It is a style that endures, and for anyone planning a serious renovation in or around Glasgow, it deserves a proper look.
An in-frame kitchen works on a simple principle: a solid timber frame is fixed to the cabinet carcase, and the doors are rebated into that frame rather than mounted on the surface. That small difference changes everything. The construction demands precision at every stage, and the result is a room that feels built-in, not assembled. The best examples of in-frame timber kitchens come from workshops where bespoke joinery is the norm, not a premium upgrade. That is where the real value sits.
What Sets In-Frame Construction Apart
The distinction between in-frame and what the trade calls frameless is not just cosmetic. Frameless cabinets, which dominate most high-street ranges, rely on the door covering the entire edge of the carcase. In-frame builds leave the frame visible, creating a recessed panel effect that gives each door a sense of depth. That depth changes how light falls across the room. It also changes how the kitchen ages. If a hinge loosens or a door settles, an in-frame unit can usually be adjusted without dismantling the whole bank of cabinets. That matters when you are spending real money on a room you intend to keep for decades.
The frame itself is almost always made from solid hardwood doors or at least a hardwood skeleton with veneered panels. Softwood frames can work in a dry house, but in a Scottish climate where humidity shifts with the seasons, hardwood is the safer bet. Oak, tulipwood, and ash are common choices, each taking paint or stain differently. A good joinery shop will talk you through the movement characteristics of each species before you commit to a finish.
Style and Finish: Where the Personality Comes In
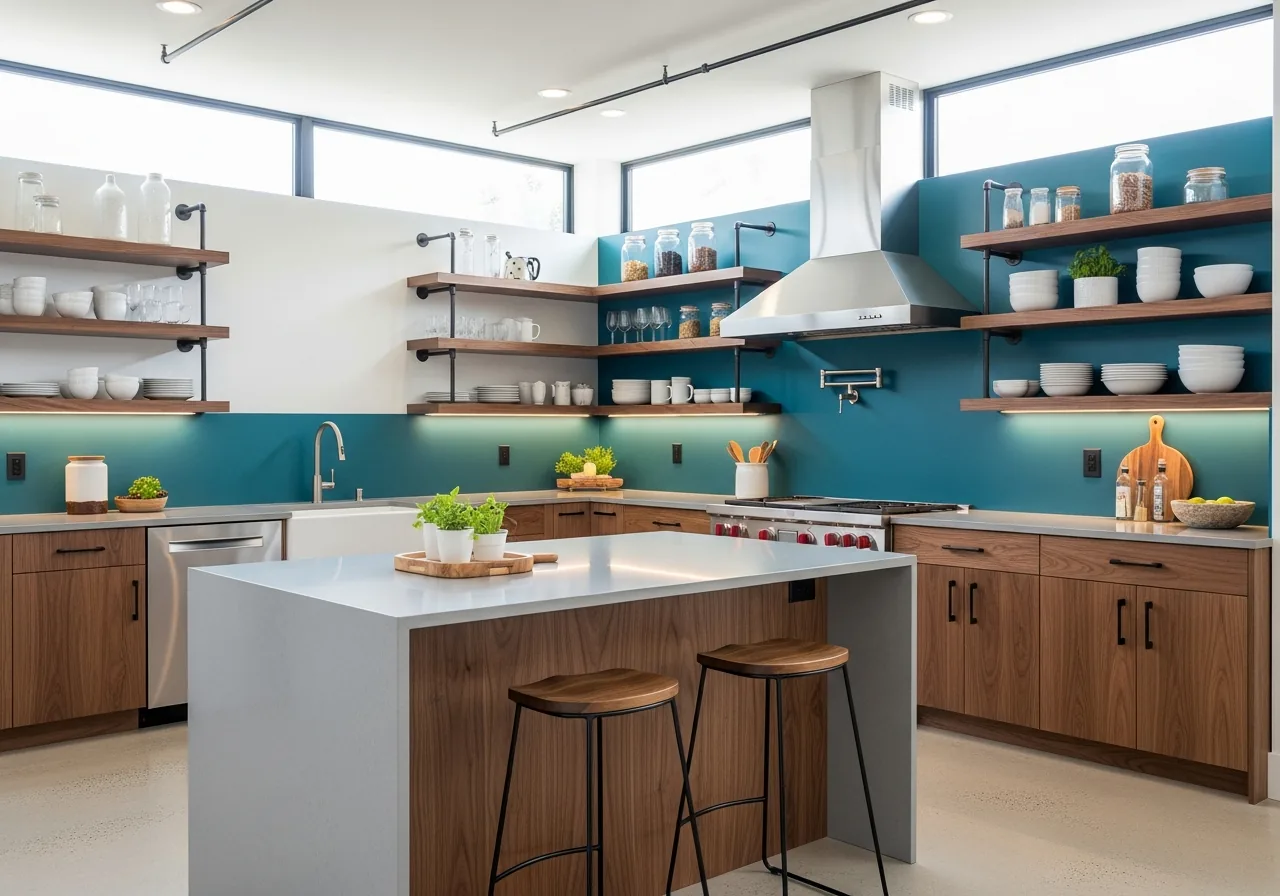
In-frame timber kitchens are often associated with Shaker kitchens, and that is fair. The Shaker aesthetic, with its flat centre panel and clean lines, suits the construction naturally. But in-frame is not limited to one look. You can run the same build method with a highly contemporary door profile, or lean into a more traditional ogee edge profile on the frame itself. The frame gives you a visual stop that frameless doors lack, and that stop can be detailed or plain depending on the room.
Finish is where the kitchen stops being cabinetry and starts being furniture. Spray-painted cabinets are the gold standard in this sector. A sprayed finish, typically done in a booth with multiple coats and a final lacquer, is far more durable than a brushed or rolled paint job. It also takes colour more evenly. Farrow & Ball colours are a popular choice among clients who want a specific heritage tone, but the paint system matters as much as the brand. A good sprayer can match any colour card and lay it down so the surface feels almost like porcelain.
For those who prefer less visible grain, a high-build primer can be used to fill the timber before painting. For a more natural look, a clear lacquer or hard-wax oil lets the wood show through. Neither is right or wrong. It depends on whether you want the kitchen to read as painted furniture or as raw timber that happens to be coloured.
Worktops, Sinks and the Practical Details
The frame may be the skeleton, but the worktop is the surface you live on every day. Quartz worktops have become the default for good reason. They do not need sealing, they resist staining, and they take the heat of a hot pan without marking. That said, natural stone still has its advocates. A honed granite or soapstone top brings a texture that quartz cannot replicate. The choice often comes down to how much maintenance you want. Quartz needs a wipe. Stone needs oil and care.
Worktop thickness is a detail that many people overlook on a first visit to a showroom but notice immediately in a finished kitchen. A 40mm slab feels substantial. A 20mm edge, especially on a long run, can look insubstantial no matter how good the cabinetry below. Many designers will build up the edge with a mitered return so the top appears thicker than the main field. That is a trick worth knowing, and it costs less than a full slab upgrade.
The sink is another make-or-break decision. A butler sink, whether in fireclay or composite, suits the in-frame look because it reads as a separate piece of furniture rather than a cut-out. If you go for an under-mount stainless or composite sink, make sure the worktop is cut cleanly and the seal is done with care. Water finding its way behind the worktop is the fastest way to ruin a timber frame.
Hardware, Lighting and the Details That Matter
Soft-close hinges are now standard on any kitchen worth considering. On an in-frame cabinet they need to be specified carefully because the frame adds an extra layer of geometry. Standard hinges may not give the right clearance. A good kitchen designer will check the hinge spec against the frame profile before anything is ordered. The same applies to drawer runners. In-frame drawers are narrower than their frameless equivalents because the frame steals a few millimetres on each side. That is not a problem, but it means you need to plan internal storage with more precision.
Integrated lighting has moved from a luxury add-on to an essential element. In an in-frame kitchen, lighting can be run through the frame itself, with tiny LED strips recessed into the underside of the frame lip so they illuminate the worktop without blinding you. That kind of detail is hard to retrofit, so plan it early. Colour-matched appliances are another consideration. If your cabinetry is a specific Farrow & Ball tone, a white fridge or a stainless steel dishwasher will stand out in a way that may not feel intentional. Many manufacturers now offer panel-ready fronts that let the cabinetry flow across the appliance. It costs more, but the visual continuity is worth it.
British Standard vs German Precision Engineering
There is a long-standing debate in the industry between British Standard and German precision engineering. British Standard in this context refers to the traditional joinery approach, where the frame is built by hand and the tolerances are tight but not industrial. German precision engineering, as practised by brands such as Siematic and Nolte, brings factory-level consistency and a huge range of modular options. Siematic kitchens are frameless by default, but they offer in-frame style doors that mimic the look. Nolte has a similar approach, with a strong focus on finish quality and soft-close mechanics. Neither is better in absolute terms. The right choice depends on whether you value hand-built individuality or repeatable precision.
For a truly bespoke in-frame timber kitchen, a British joinery workshop is usually the better fit. They will build the carcase to your room, not to a module size, and they can adjust the frame depth to suit an uneven wall or an awkward corner. German manufacturers excel at consistency and logistics. They can deliver a large kitchen on a tight schedule with every panel exactly the same. The decision comes down to the house itself. An old Victorian terrace in the Glasgow design district will probably suit a hand-built frame better than a factory order. A new-build with square walls and consistent ceiling heights will take the German approach beautifully.
Handleless Doors, Kitchen Isles and the Modern Twist
Handleless doors are not the first thing most people associate with in-frame construction, but they work surprisingly well. The frame provides a natural grip point if you design a finger pull into the underside of the frame lip. That keeps the front clean while retaining the depth of the in-frame look. It is a detail that a lot of designers miss, and it is one of the reasons a visit to a proper showroom is worth the time.
A kitchen isle in an in-frame room should be treated as a separate piece of furniture. It does not have to match the perimeter cabinetry exactly. A contrasting colour or a different worktop finish can make the island the focal point. The frame construction on the island will be visible from all sides, so the joinery has to be clean on the back as well as the front. That is where a good workshop earns its money. Cheap in-frame copies use a thin veneer on the back panels. A proper build uses the same timber throughout.
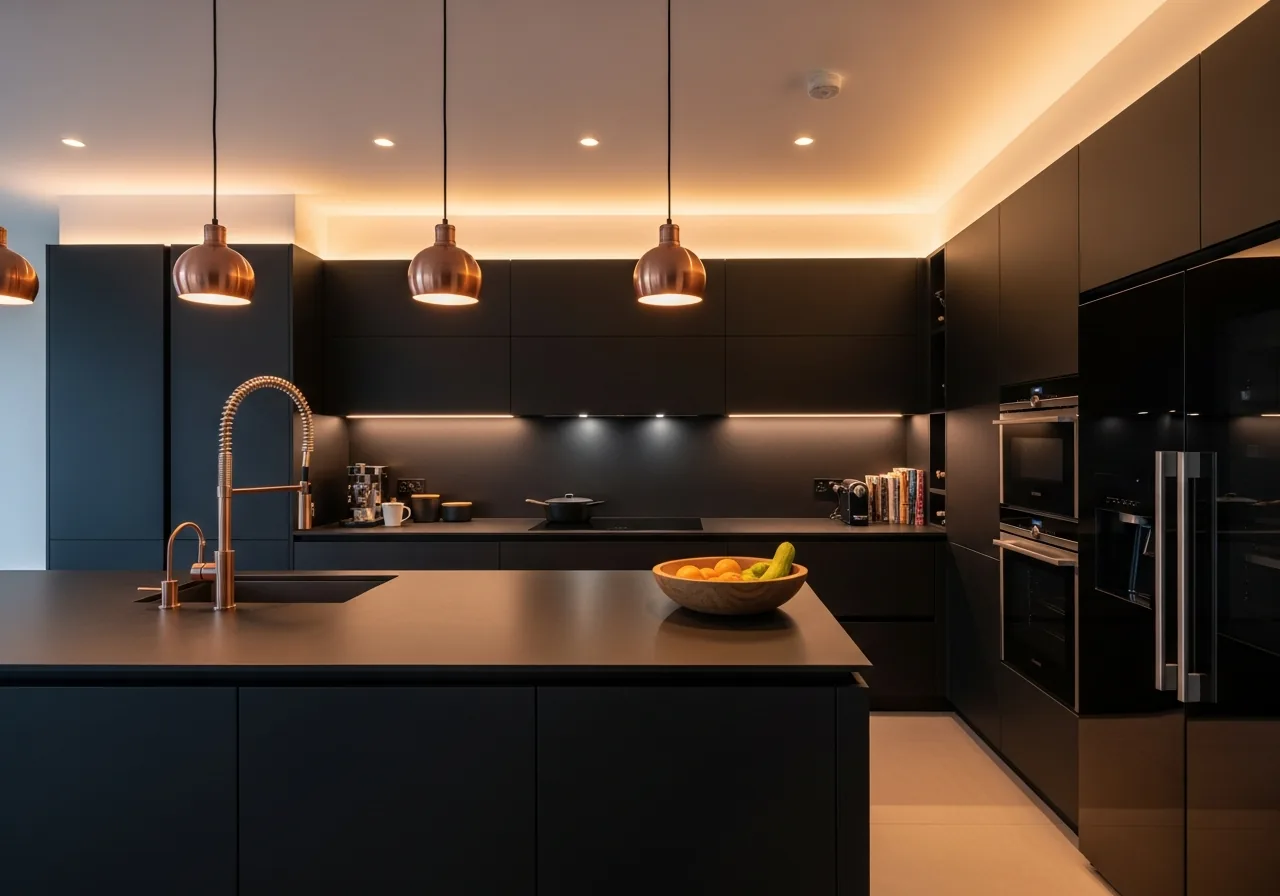
There is a quiet confidence to the best in-frame timber kitchens. They do not rely on gimmicks. They rely on craft, on materials chosen with care, and on details like the way a door settles into its frame or the way a butler sink sits beneath a thick quartz edge. That confidence is what makes the style so hard to date. A kitchen built this way in 2025 will still look right in 2045, and it will still function because the frame can be adjusted, the hinges can be replaced, and the timber can be repainted. That is not true of every kitchen. It is true of this one.
For anyone planning a new kitchen and trying to decide between a framed or frameless build, the question is not really about style. It is about how long you want the room to last. If the answer is a long time, and if you value the feel of real timber over the convenience of a flat panel, then in-frame timber kitchens deserve to be near the top of your list. Visit a showroom that builds them properly. Look at the frames from the side. Open a drawer and feel the weight. That physical experience will tell you more than any brochure ever could.